The Grand Entrance: When Widening the Front Door Is Worth the Structural Bill
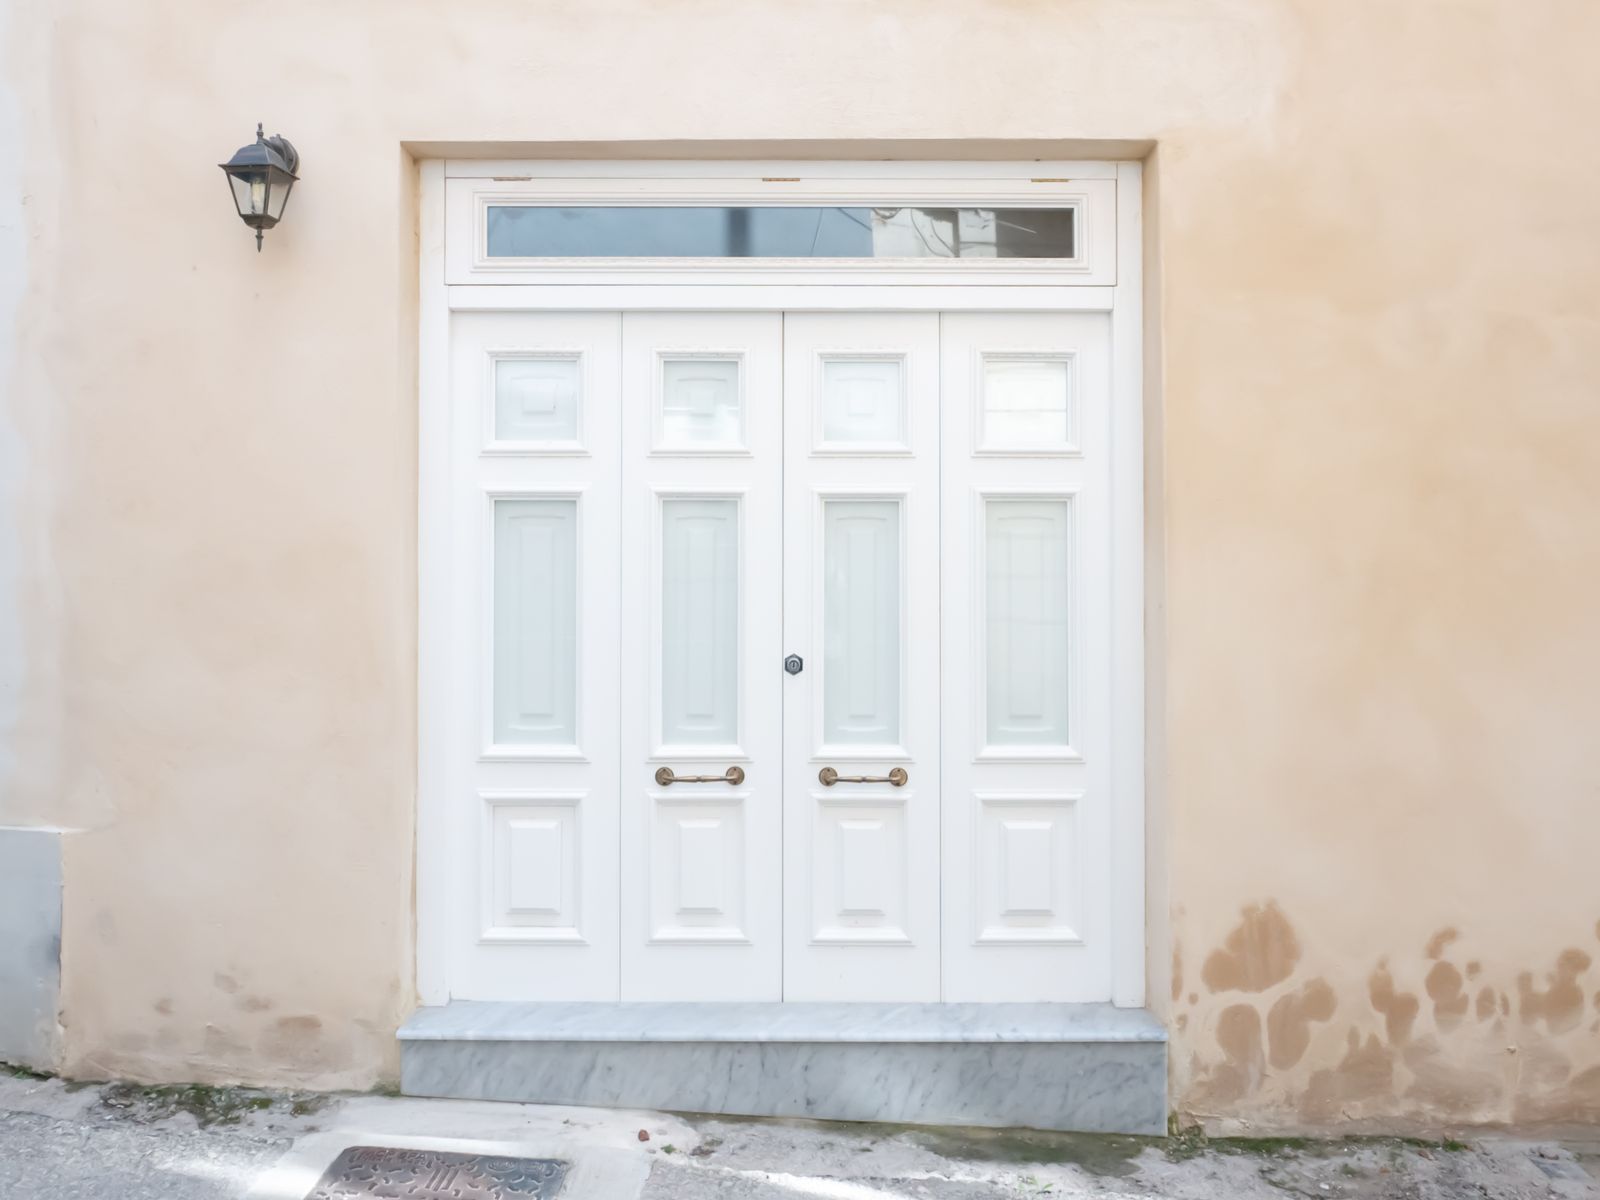
There are two front door projects on the board. One costs less than a sofa and tops the payback chart. This is the other one, and whether it belongs on your house depends on which house the buyer thinks they are approaching.
The numbers, with their year stamps
The 2021 national edition priced the fiberglass grand entrance at 10,044 dollars with a 60.9 percent recoup, eleventh of twenty. The 2025 San Francisco metro row: about 13,327 dollars, about 10,332 dollars back, 77.5 percent.
Fiberglass grand entrance: the 2025 payback picture
Source: 2025 Cost vs. Value Report, Zonda Media / Remodeling. San Francisco metro, Pacific region and national data as published at jlconline.com. © 2025 Zonda Media, a Delaware corporation. Percentages are averages for professionally installed projects across a whole metro, and the report's methodology changed between editions, so treat every figure as a planning signal with a year stamp, never a promise for any specific house.
Respectable. But its little sibling, the steel door swap, returned 237.2 percent in the same data for about 2,700 dollars. When the cheap version of a project outperforms the expensive version by that margin, the expensive version needs a reason beyond resale, and the reason is architecture.
What you are actually buying
Not a door. A construction project: the opening cut wider, a new structural header carrying the wall above, a fiberglass entry system with dual sidelites, and the interior and exterior finish work to make it all look inevitable. Fiberglass earns its place here, holding paint and stain, ignoring sun, and imitating wood grain convincingly at close range.
The daylight is the sleeper benefit. Sidelites transform the dark entry halls common in our 1960s and 1970s floor plans, and buyers feel that change the moment the door opens, even when they cannot name it.
The local wrinkles
This is permitted structural work: header, framing, inspections. In stucco country the wall surgery matters doubly, because a stucco patch that does not match telegraphs remodel from the street, exactly the opposite of the intended message. Glass near the door brings tempered glass and energy code ratings into the conversation. And under an HOA, a changed entry profile is an approval item. None of this is a reason not to do it; all of it is a reason to hire the contractor who mentions these things before you ask.
My read, by your timeline
Selling soon: the steel swap wins, almost every time. Save the structural budget, take the 237 percent project, and spend the difference on pricing the house correctly.
Staying a while in a home with real facade presence: this is a legitimate signature upgrade you will enjoy every single day, with a payback story healthier than most interior projects on the board. Do it once, do it permitted, and paint the door a color you love.
What would this fiberglass grand entrance quote get back?
I apply the 2025 San Francisco metro recoup average for this project, 78 percent, to your real number. A planning picture before you sign, not a valuation.
Plan on about $2,995 of this quote staying in the house on the metro average. If the sale is this close, that money usually works harder in prep, paint and pricing than in a project the next owner reprices anyway.
A planning illustration, not a valuation, appraisal or promise of any outcome. It applies one published metro average (2025 Cost vs. Value Report, Zonda Media / Remodeling, San Francisco metro) to the number you typed, nothing more. Whether a specific project pays on your specific house depends on condition, block and timing; that conversation belongs in a pre listing consult with real comparable sales.
Harv Balu, REALTOR®
- Cell / Text: (510) 600-3425
- Email: homes@HarvRealtor.com
- Web: HarvRealtor.com
- REALTY EXPERTS®, 41051 Mission Blvd, Fremont, CA 94539, DRE# 02195792
Disclosures
This information is educational and general in nature and is not a bid, valuation, appraisal, or guarantee of any outcome. Cost and resale figures are published averages from the Zonda Media and Remodeling magazine Cost vs. Value Report, cited by edition year and geography in the text, current as of August 2026; the report's methodology changed between editions, so figures from different years are not comparable. Permit, structural and code notes describe general California practice; verify with your local building department. Equal Housing Opportunity. Information deemed reliable but not guaranteed.
Grand entrance questions before the sawzall comes out
What is the grand entrance project in the Cost vs. Value Report?
It is the upgrade from a standard 3 foot front door to a wider fiberglass entry system with dual sidelites, which means removing the existing door and frame, cutting the opening wider, installing a new structural header, and finishing the surrounding wall inside and out. In the 2025 report the San Francisco metro version cost about 13,327 dollars and returned about 10,332 dollars at resale, a 77.5 percent recoup. It is a construction project that produces a doorway, not a doorway swap.
Does a wider front entry add value to a home?
It adds presence, and presence supports value in the tiers where buyers expect it. On a substantial two story home where a narrow builder door looks undersized, the wider glassed entry rebalances the facade and brightens the foyer, and the 2025 metro average says about three quarters of the cost comes back. On a modest ranch, the same upgrade can read as overdressed, and the simple steel door swap at a fifth of the price captures most of the same photographic benefit. Match the gesture to the house.
Do I need a permit to widen my front door opening?
Yes. Widening the opening means altering a structural wall: a new header sized for the load, framing changes, and in a stucco home the cutting and patching of the exterior skin, all of which is permitted, inspected work in Bay Area cities. Glass sidelites also bring energy code ratings and, near the door hardware, tempered safety glass requirements into play. This is precisely the project where hiring by cheapest bid produces cracked stucco lines and doors that bind by spring.

Harv Balu
REALTOR® | GRI, CIPS, PSA, FTBS · REALTY EXPERTS®
CA DRE# 02195792
Read every post in HarvRealtor, my free app, and the words read offline. Download it free from the App Store® (opens in new tab).