Manufactured Stone Veneer: The Facade Accent That Keeps Topping the Payback Charts
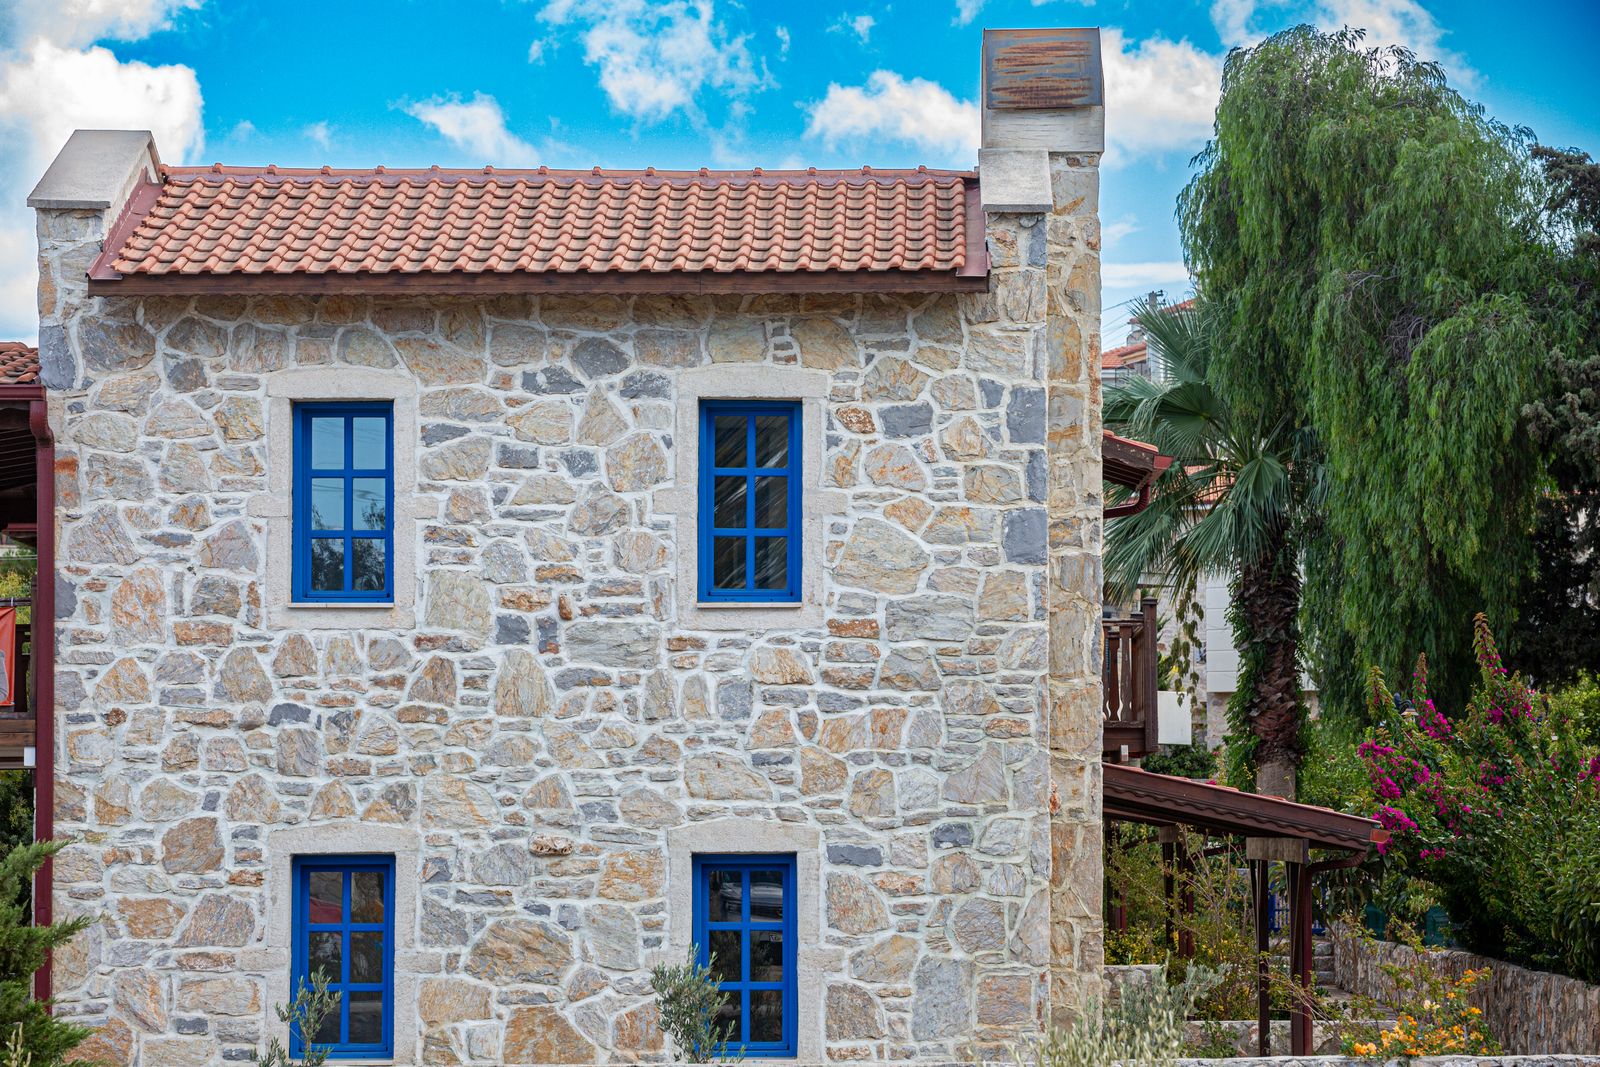
There is a version of this project that earns its place near the top of the payback board, and a version that spends far more on stone with no published number saying the extra comes back. Same material, same house. The difference is restraint.
Prefer to watch? Press play below. My video walkthrough runs under six minutes, including a look behind the stone at the layers buyers never see.
The numbers, with their year stamps
The 2021 report, the edition behind the course that seeded this series, priced manufactured stone veneer at 10,386 dollars nationally with 9,571 dollars returned, a 92.1 percent recoup and second of the twenty projects in this series, behind only the garage door. The 815 dollars that did not come back is the smallest shortfall of any five figure project in the series, a return of investment rather than a return on it. Those are national averages, and Bay Area quotes run higher: the same 2021 edition put the San Francisco metro cost of this job at 12,013 dollars. In the 2025 edition, the San Francisco metro numbers are about 12,403 dollars spent and about 28,093 dollars credited at resale.
Manufactured stone veneer: the 2025 payback picture
Source: 2025 Cost vs. Value Report, Zonda Media / Remodeling. San Francisco metro, Pacific region and national data as published at jlconline.com. © 2025 Zonda Media, a Delaware corporation. Percentages are averages for professionally installed projects across a whole metro, and the report's methodology changed between editions, so treat every figure as a planning signal with a year stamp, never a promise for any specific house.
The editions measure differently, so treat each number inside its own year. The consistent fact across both: this unglamorous accent project outranks nearly everything people usually budget for.
For a sense of how much the choice of project matters, the same 2021 national table priced a fiberglass grand entrance, a decorative door with glass sidelights and the framing work, at 10,044 dollars. The stone cost 342 dollars more and returned about 92 cents on the dollar to the entrance's 61. The entrance left 3,928 dollars behind, almost five times the stone's shortfall. Nearly the same check, very different result.
What the studied project actually is
Read the scope before you dream. The 2025 report prices a continuous band of about 300 square feet across the bottom third of the street facing facade, with the old siding coming off, plus a stone outline around the entry archway. Sills, corners and an address block are in the price, and so is what goes under the stone: two separate layers of weather barrier over the sheathing, corrosion resistant lath and a mortar scratch coat. It is jewelry for the house, not a new wardrobe.
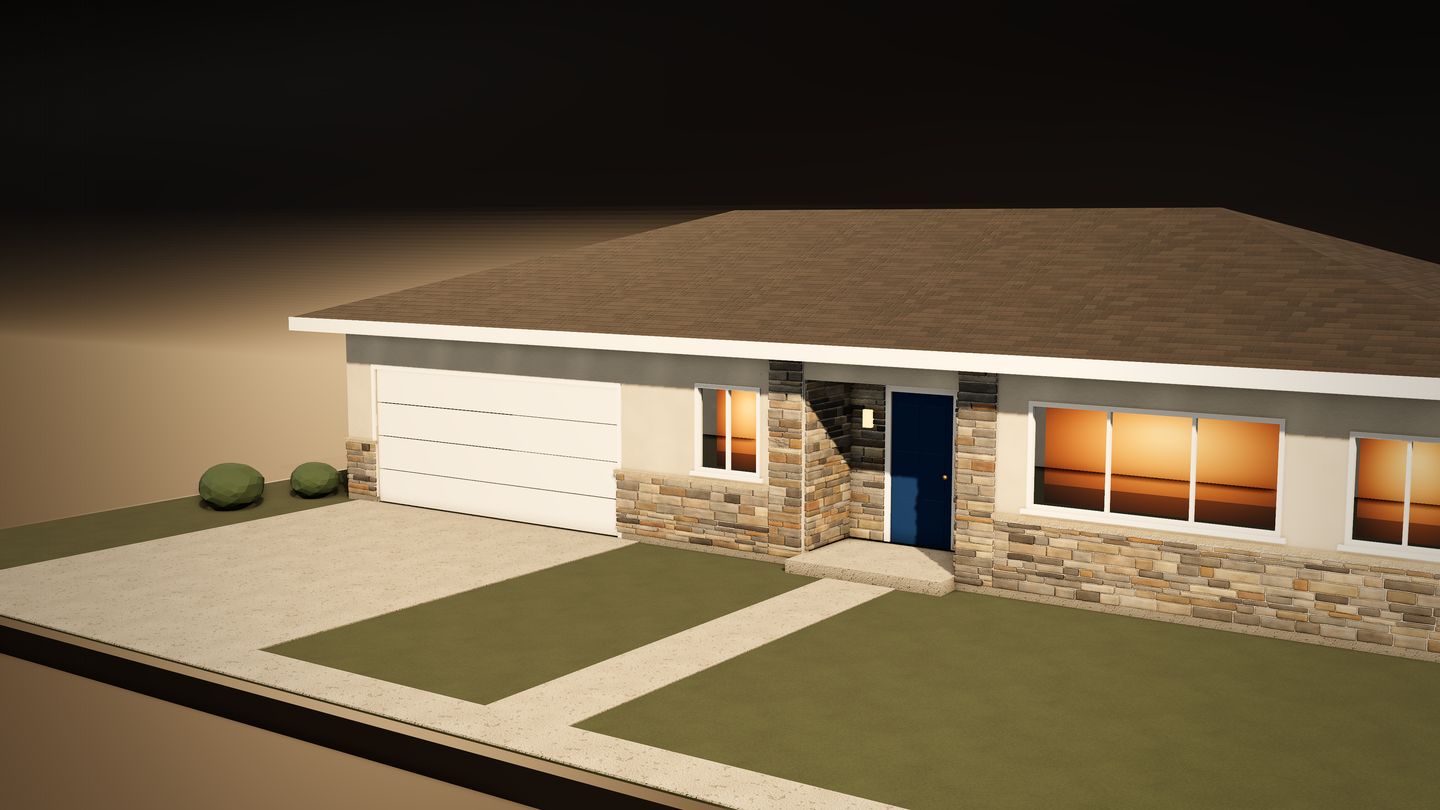
That restraint is the whole trick. A stone accent band changes the perceived quality of the entire home in the curb photo. Stone from foundation to roofline, on the other hand, costs a multiple of the studied number, reads heavy on most Tri-City ranch profiles, and has no published data suggesting the extra spend returns.
What is behind the stone decides how it ages
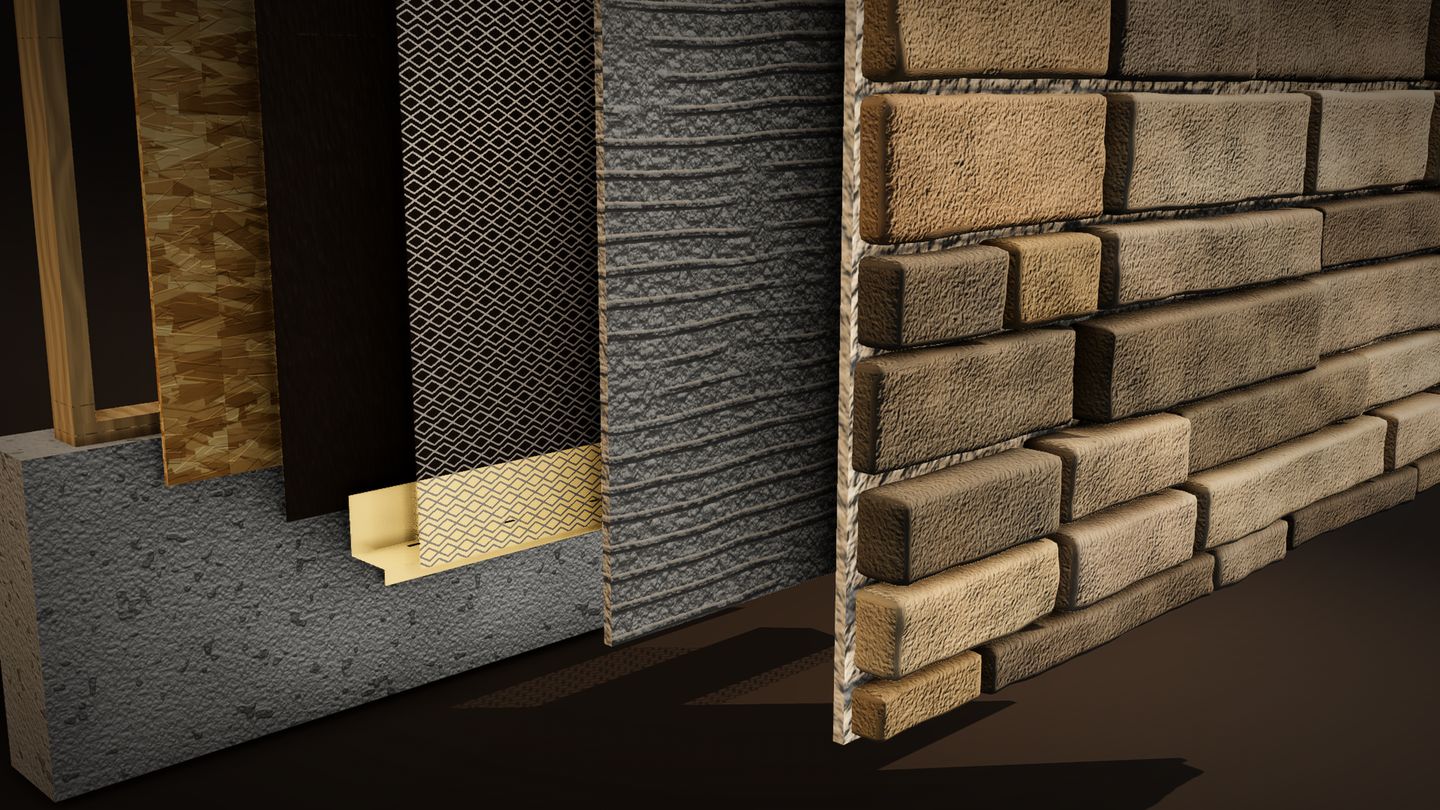
Adhered stone is a layered wall, and most of it is hidden. Take it apart and you find sheathing on the framing, a weather barrier over that, then metal lath, a mortar scratch coat and finally the stone. The studied job calls for two separate layers of barrier, and a building envelope consultant writing in the Journal of Light Construction notes that codes require at least two behind stone, just as behind stucco. The retrofit failure he says he finds a lot: the stone's mortar base laid straight onto a single layer of housewrap.
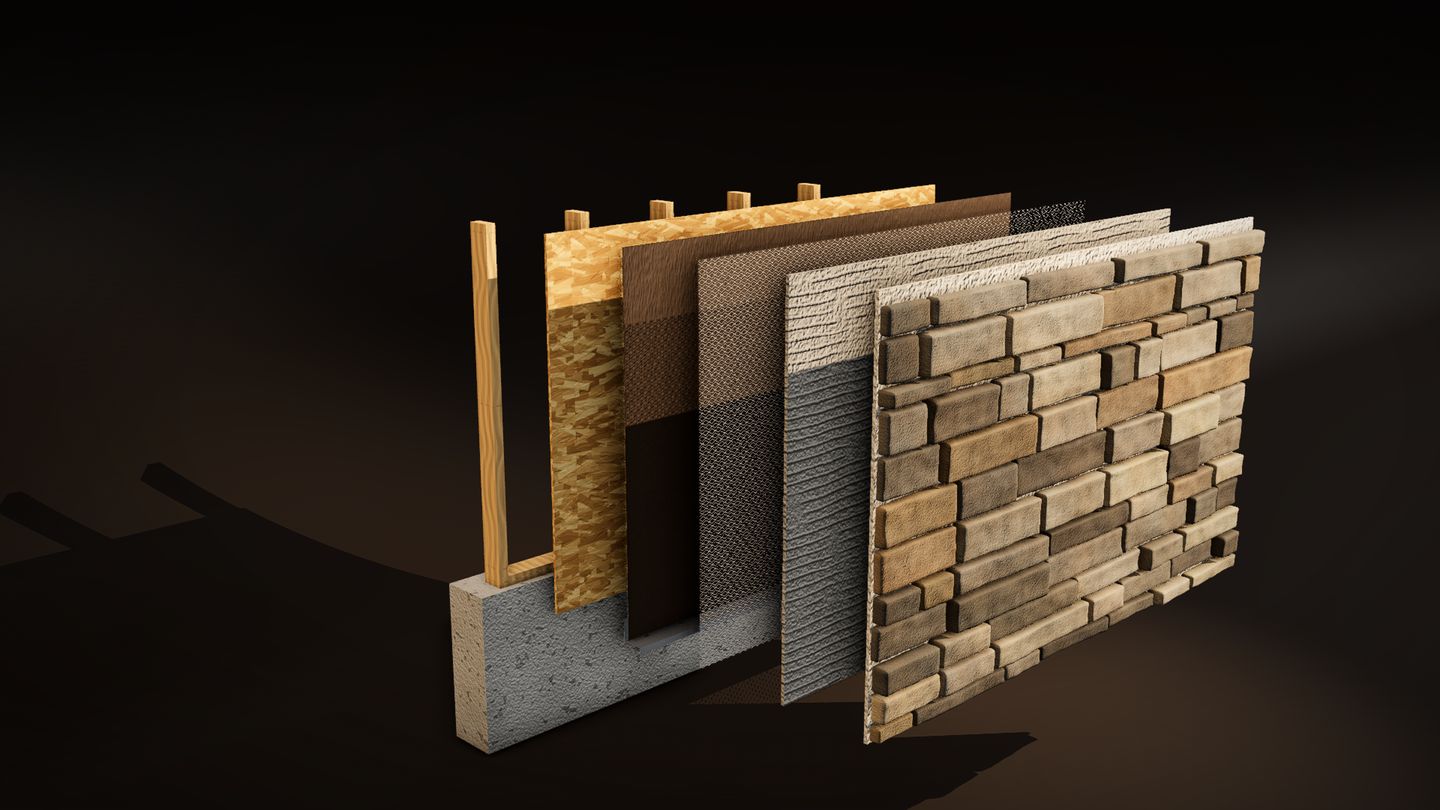
At the very bottom sits a thin metal strip most people never notice, the weep screed. Some water always finds its way behind any siding, and the weep screed is the exit: the water runs down the barrier and drains out through the screed, which should sit at least four inches above grade. Where a stone band meets the wall above it, the same logic calls for a flashing at the transition, so water coming down the upper wall is sent out rather than in behind the stone. Skip the barrier or leave out the weep detail and that water has nowhere to go. It can stay trapped in the wall, and a soaked wall is slow to dry.
Two things follow for a seller. On a resale, staining or a missing weep screed is a material fact for the disclosure forms, not a cosmetic one. And the money runs one way: the same consultant, writing in 2019, put those details at about 2 to 3 dollars a square foot, against at least 25 dollars a square foot to fix failed stone, with some of his repair jobs reaching 58. So before anyone starts, ask your installer one question: how does the water get out? A good installer can walk you through it unprompted.
The local wrinkles
Our housing stock is stucco country, and stucco with a stone accent band is a combination buyers here already know from newer subdivisions, so the look lands as familiar upgrade rather than novelty. It goes on over the same lath and mortar system our stucco walls already use.
Fire is the next wrinkle. Masonry is noncombustible, and in a mapped fire hazard severity zone, California's wildfire building rules govern what goes on the outside of a house. Those rules were Chapter 7A of the building code until January 1, 2026; they now live in the California Wildland-Urban Interface Code, which lists noncombustible material among the ways an exterior wall can comply. That makes noncombustible the compliant direction, but no product is automatically compliant: the wall assembly and the product's listing decide that, so confirm yours with the installer and keep the paperwork.
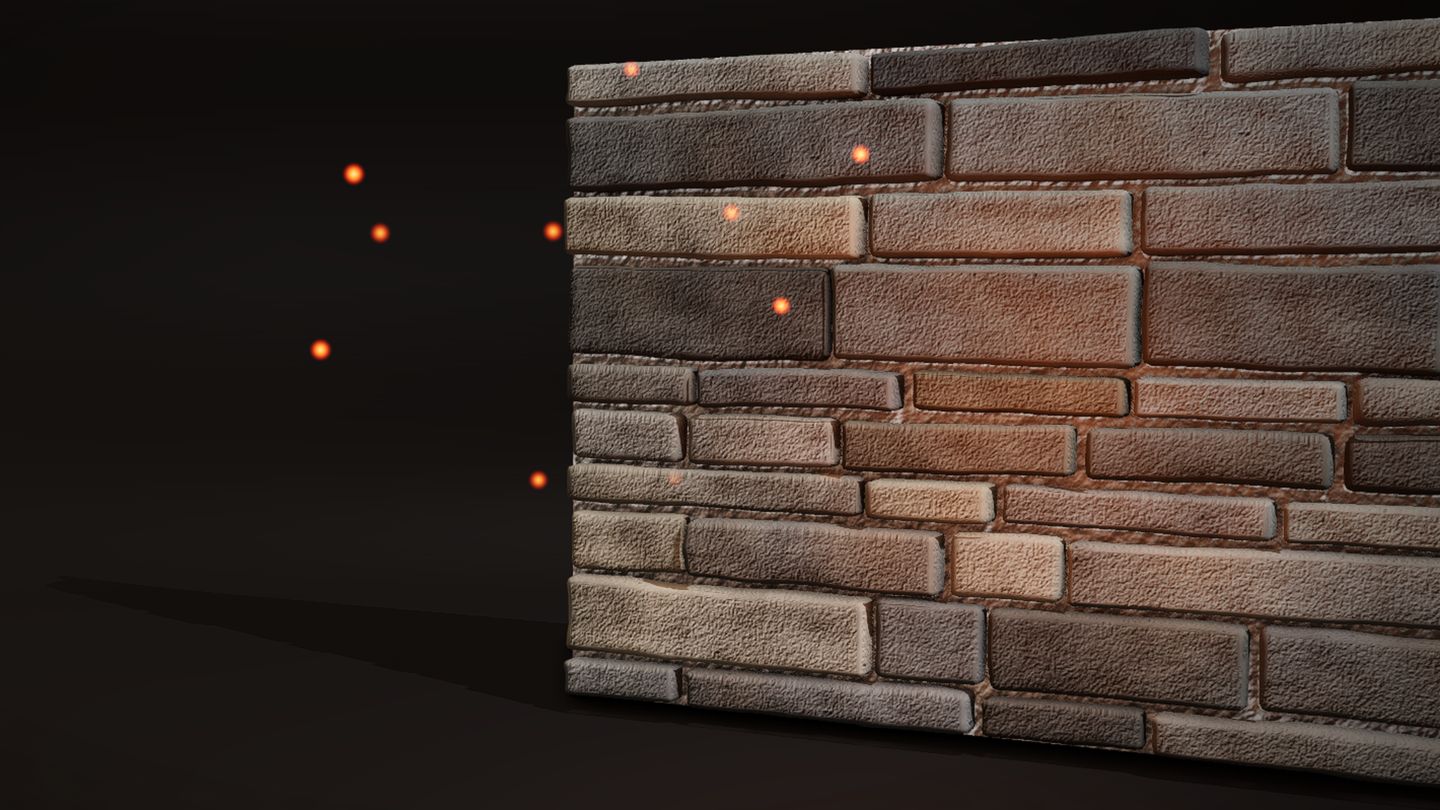
There is an insurance angle as well. California's Safer from Wildfires rules count at least six inches of noncombustible material at the bottom of the exterior walls among the home upgrades an insurer's rating plan has to reflect, and the Department of Insurance names stone as one of those materials. A low stone band can supply that bottom six inches; ask your insurer how it counts on your policy, and keep the photos and invoices.
And match scale to architecture: a low slung 1962 ranch wants a low water table band, not castle turrets. Let the stone frame the house, not swallow it.
My read, by your timeline
Selling soon: only if the current facade is actively hurting you, because this is a bigger check than a door or a garage door and those two usually get you most of the same photographic lift. When the front elevation is genuinely dated, though, this is the project that rewrites it.
Staying a while: you enjoy it every day you pull into the driveway, and resale is a bonus, not the reason. Do it once, and get the barrier, the flashing and the weep screed right.
Either way, masonry is not a thirty day project. Start the conversation six to twelve months before you plan to list.
The full board and the budget picker live in the Remodel Math pillar. Your quote goes here:
What would this manufactured stone veneer quote get back?
I apply the 2025 San Francisco metro recoup average for this project, about 226.5 percent, to your real number. A planning picture before you sign, not a valuation.
On the 2025 San Francisco metro average, this project carries its own cost and then some. Timed just before listing, it is one of the few checks that can come back larger than it went out.
A planning illustration, not a valuation, appraisal or promise of any outcome. It applies one published metro average (2025 Cost vs. Value Report, Zonda Media / Remodeling, San Francisco metro) to the number you typed, nothing more. Whether a specific project pays on your specific house depends on condition, block and timing; that conversation belongs in a pre listing consult with real comparable sales.
Sources
- Cost vs. Value Report 2025, San Francisco metro (Zonda Media / Remodeling): jlconline.com/cost-vs-value/2025/pacific/san-francisco-ca
- Cost vs. Value Report 2021, national averages: jlconline.com/cost-vs-value/2021
- Cost vs. Value project description, Manufactured Stone Veneer: jlconline.com/cost-vs-value/manufactured-stone-veneer
- Journal of Light Construction, "Manufactured Stone Done Right" (Mark Parlee, 2019): jlconline.com
- California Wildland-Urban Interface Code (2025), chapter 5, section 504.5 (exterior walls): codes.iccsafe.org
- California Code of Regulations, title 10, section 2644.9 (wildfire mitigation in insurance rating plans): law.cornell.edu
- California Department of Insurance, Safer from Wildfires: insurance.ca.gov
Harv Balu, REALTOR®
- Cell / Text: (510) 600-3425
- Email: homes@HarvRealtor.com
- Web: HarvRealtor.com
- REALTY EXPERTS®, 41051 Mission Blvd, Fremont, CA 94539, DRE# 02195792
Disclosures
This information is educational and general in nature and is not a bid, valuation, appraisal, or guarantee of any outcome. Cost and resale figures are published averages from the Zonda Media and Remodeling magazine Cost vs. Value Report, cited by edition year and geography in the text, current as of August 2026; the report's methodology changed between editions, so figures from different years are not comparable. Building code, wildfire zone and insurance notes describe general California practice as of October 2026 and are not legal or underwriting advice; verify requirements with your local building department and your insurer. Equal Housing Opportunity. Information deemed reliable but not guaranteed.
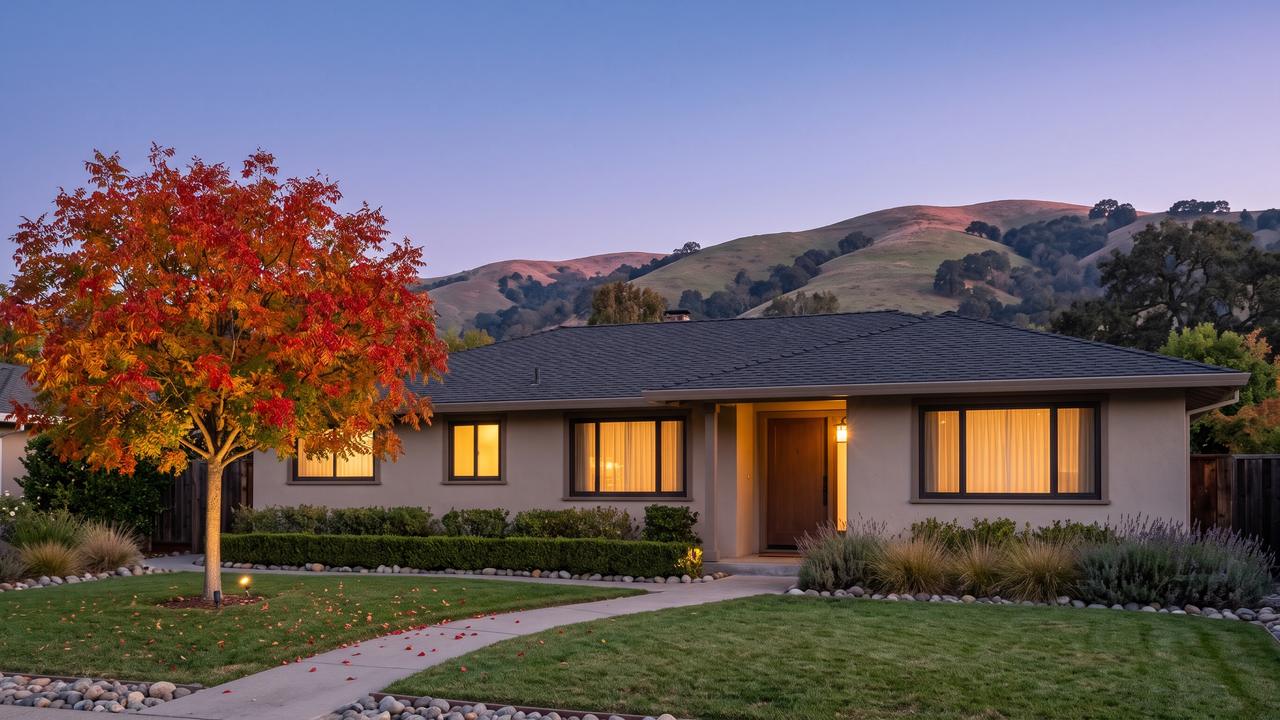
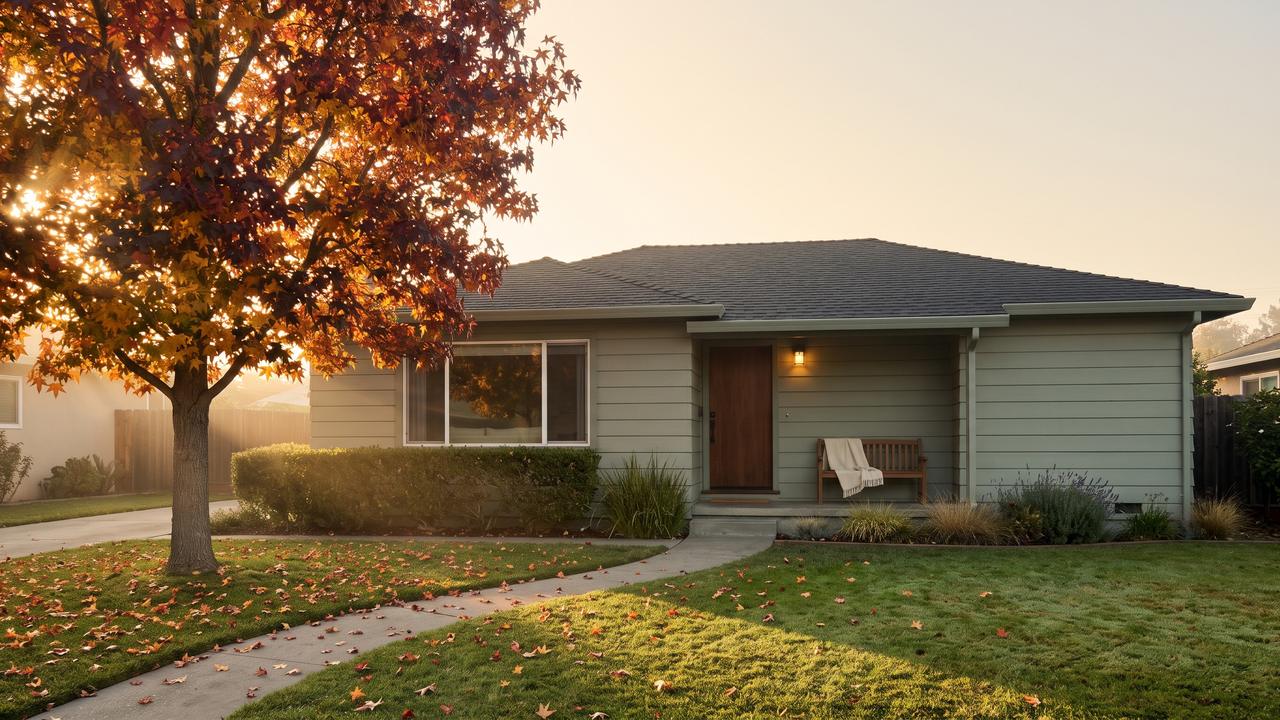
About the images: the header image is a stock photograph. The other pictures in this post are 3D illustrations rendered in code for my video on this topic; none of them shows a real home, a listing or a project from the Cost vs. Value study.
Stone veneer questions worth settling before the quote
Does manufactured stone veneer really increase home value?
The published averages keep saying yes at the ranking level. In the 2025 Cost vs. Value Report for the San Francisco metro, the tracked stone veneer project cost about 12,403 dollars and was credited with about 28,093 dollars at resale, a 226.5 percent recoup, third best on the board. The project works because it upgrades the material story of the whole facade for a five figure price: the eye reads stone as permanence and quality. As always, that is a metro average for a specific studied scope, not a promise for any one house.
What exactly is included in the stone veneer project the report prices?
The 2025 report prices a continuous band of about 300 square feet across the bottom third of the street facing facade, where the existing siding comes off and adhered manufactured stone goes on, with sills, corners, an address block and a stone outline around the entry archway. Behind the stone it includes two separate layers of water resistive barrier over the sheathing, corrosion resistant lath and fasteners, and a mortar scratch coat and setting bed. It is an accent treatment, not cladding the entire house. That distinction is where budgets blow up: whole house stone is a different project at a multiple of the cost, and the payback data does not describe it.
Is stone veneer a good idea in California wildfire zones?
Masonry is noncombustible, and in a mapped fire hazard severity zone California's wildfire building rules govern what goes on the outside of a house. Those rules were Chapter 7A of the building code until January 1, 2026; they now live in the California Wildland-Urban Interface Code, which lists noncombustible material among the ways an exterior wall can comply. That makes noncombustible the compliant direction, but no product is automatically compliant: the wall assembly, including the water barrier and any foam accessories behind the stone, and the product's listing decide that, so confirm yours with the installer and keep the documentation. On insurance, California's Safer from Wildfires rules count at least six inches of noncombustible material at the bottom of the exterior walls among the upgrades an insurer's rating plan has to reflect, and the Department of Insurance names stone as one of those materials. Ask your insurer how a low stone band counts on your policy.
What is a weep screed, and why does it matter behind stone veneer?
It is the thin metal strip at the bottom of a stone veneer or stucco wall, and it is the water's exit. Some water always gets behind any siding; it runs down the weather barrier and drains out through the weep screed at the base, which should sit at least four inches above grade. Leave out the screed or the barrier and that water can stay trapped in the wall. On a resale, staining or a missing weep screed is a material fact for the disclosure forms, not a cosmetic one, so before any stone goes up, ask the installer how the water gets out.

Harv Balu
REALTOR® | GRI, CIPS, PSA, FTBS · REALTY EXPERTS®
CA DRE# 02195792
Read every post in HarvRealtor, my free app, and the words read offline. Download it free from the App Store® (opens in new tab) or Google Play™ (opens in new tab).